Slate Roof Insulation and Ventilation: A UK Guide
Slate roof insulation works only with proper ventilation. Learn how to insulate at rafter level, fit slate vents and stop condensation in UK roof spaces.

Last Updated: November 6, 2026
Quick Summary
Slate roof insulation and ventilation work together, so the insulation must sit where it does not block the airflow from the eaves to the ridge. Warm, damp air needs a clear route out, or it condenses against the timber and causes decay over winter.
- Eaves vents let cool air in at the bottom, and ridge or slate vents let damp air out at the top.
- Insulation at rafter level needs a clear ventilated gap above it, kept open by counter battens.
- Fit a vapour control layer on the warm side of the insulation, taped at every joint.
- Ask your installer for the ventilation calculation and the U-value target, not a rule of thumb.
- Never seal every gap or fit high-level vents without checking the low-level inlet is clear.
Is your slate roof ventilated properly?Evershield Roofing offers free surveys, quotes and finance from 0% APR.
Table of Contents
- Why Slate Roofs Need Ventilation
- Condensation in Roof Spaces: Causes and Moisture Control
- Cold Roof Versus Warm Roof: Choosing Your Build-Up
- Insulating a Pitched Roof at Rafter Level, Step by Step
- Slate Roof Vents: Placement and Airflow Paths
- Roof Insulation and Ventilation Requirements in the UK
- Booking a Survey for Your Slate Roof Upgrade
- Frequently Asked Questions
Slate roof insulation and ventilation is one of those jobs that looks simple until moisture starts gathering in the loft. Get the airflow wrong and condensation can quietly rot the timber that holds your roof up. This UK guide from Evershield Roofing explains how the two systems work together, which build-up suits your home, and what to ask before any work starts. Evershield Roofing has over 25 years in the industry, and the same problems come up again and again.
A slate roof is a breathable system. Air is meant to move from the eaves to the ridge, carrying away the water vapour that rises from the house below. Insulation placed in the wrong layer, or ventilation blocked by a new underlay, breaks that path. BRE guidance on roof ventilation and condensation
Why Slate Roofs Need Ventilation
Slate is heavy, durable and naturally permeable to a small degree, but the roof structure beneath it still needs air. Warm, moist air from the rooms below rises into the roof space. If it cannot escape, it cools against the underside of the slates and turns into water.
Ventilation keeps that moisture moving out before it causes harm. It also keeps the timber dry, which protects the roof’s long-term performance.
- Eaves vents let cool air in at the bottom of the roof
- Ridge vents or slate vents let warm, damp air out at the top
- A clear gap above the insulation keeps the air path open
Condensation in Roof Spaces: Causes and Moisture Control
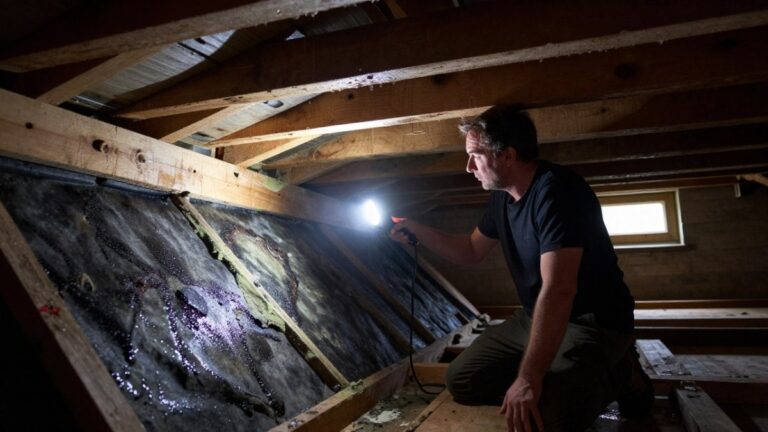
Condensation is a common problem in older slate roofs that have been insulated without enough thought. It happens when warm, humid air meets a cold surface. Inside a loft, that cold surface is often the underside of the roof covering.
The usual causes are simple. Showers and cooking add moisture, loft hatches leak warm air, and blocked vents trap what should escape. Over a winter, that damp can soak into the timber and encourage decay.
Moisture control means stopping the moist air reaching the cold surface and giving it a route out. A vapour control layer on the warm side of the insulation helps here, as does sealing gaps around pipes and downlights. Energy Saving Trust guidance on loft condensation
Watch out: Never seal every gap in the roof. Stopping all airflow traps moisture just as surely as blocking the vents does.
Cold Roof Versus Warm Roof: Choosing Your Build-Up
There are two main ways to build a pitched roof. A cold roof keeps the insulation at ceiling level, with a ventilated space above it. A warm roof puts the insulation at rafter level, with the roof space kept inside the thermal envelope.
Cold roofs suit many traditional homes because the ventilated loft stays in place. Warm roofs can work well in loft conversions or where the rafters must be insulated for headroom. The choice depends on the existing structure, the room layout and what the building regulations require for the work you plan.
Insulating a Pitched Roof at Rafter Level, Step by Step
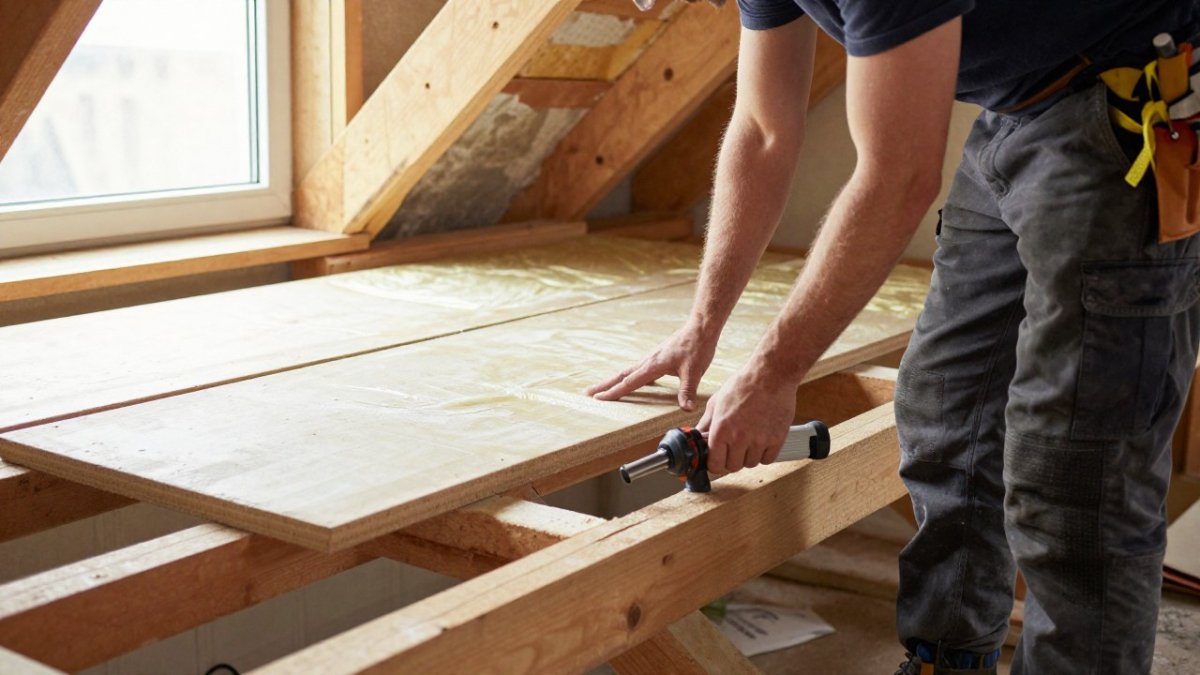
Rafter-level insulation is the route most homeowners ask about, and it needs more care than ceiling-level work. Here is the basic sequence a competent installer follows.
- Inspect the roof structure. Check the timber, the existing underlay and any signs of past damp.
- Confirm the ventilation path. Make sure the eaves are open and the gap above the insulation will remain clear.
- Fit the vapour control layer. Lay it on the warm side of the insulation, taped at every joint.
- Install the insulation between the rafters. Cut boards snugly so there are no gaps or compressed areas.
- Add a ventilated gap. Use counter battens to create space between the insulation and the underlay.
- Check the detailing. Seal around penetrations and confirm the vents are clear before closing up.
The time a job takes depends on access and the amount of preparation needed. For current prices or a quote, visit the Evershield Roofing pricing page or request a free survey.
Slate Roof Vents: Placement and Airflow Paths
Vents only work when the air path is continuous from the eaves to the ridge. The common slate-vent products fall into four groups, and each has a place:
- Eaves vents. Fitted between rafters at the wall plate or as over-fascia vents, these are the inlet. Space them evenly along every rafter bay, not just at the corners.
- Slate vents. These replace individual slates and are the usual choice on a Buckinghamshire or London slate roof where a continuous ridge vent is not practical. The number needed is set by the total free area the calculation demands, not by guesswork.
- Ridge vents. A continuous dry-fix ridge vent gives the most even outlet and is the default on new work; on a traditional mortar-bedded ridge it is harder to retrofit without disturbing the slates.
- Tile vents and abutment vents. Useful at valleys, parapets and where a ridge vent is blocked by a chimney.
Distributing the ventilation. Outlet free area at high level should be considered alongside inlet at low level. The exact free area should come from the underlay manufacturer’s figures and the relevant British Standard, not from a rule of thumb alone.
Where placement goes wrong. A vent that sits behind insulation, above a blocked soffit, or under a new flat-roof dormer does very little.
Watch out: Never fit high-level vents without checking the low-level inlet is clear. Adding outlet vents to a roof with blocked eaves simply pulls moist air in through the loft hatch instead. BRE guidance on roof ventilation and condensation
The main slate-vent options and where each one works best are summarised below.
| Vent type | Best for | Key point |
|---|---|---|
| Eaves vents | Inlet at the bottom of the roof | Space evenly along every rafter bay |
| Slate vents | Traditional slate roofs without a practical ridge vent | Number set by the required free area |
| Ridge vents | Continuous outlet at the top | Most even outlet; default on new work |
| Tile and abutment vents | Valleys, parapets and blocked ridges | Useful where a ridge vent is blocked by a chimney |
Roof Insulation and Ventilation Requirements in the UK
Roof work in the UK is governed by the building regulations for the relevant nation, which cover moisture, ventilation and energy efficiency. Check the current requirements with your local Building Control body or the official government guidance before starting work. Because these requirements address moisture as well as energy efficiency, understanding the importance of roof ventilation helps ensure that insulation does not compromise the roof’s ability to manage condensation.
The exact ventilation gap depends on the underlay’s vapour resistance and the roof pitch, so ask your installer to show the calculation rather than guessing.
Who can sign the work off. Some insulation jobs can be self-certified by a registered installer, while structural changes or a loft conversion may need to be notified to a Building Control body. Ask your installer which applies to your work.
What to ask for in writing. Ask for the U-value target (Approved Document L typically expects around 0.16 W/m²K for a refurbished pitched roof where technically feasible), the ventilation calculation, the underlay specification, and confirmation of who will notify Building Control. If the installer cannot explain how their work meets Approved Document C, F and L, that is a warning sign. Planning Portal guidance on building regulations for roofing
Booking a Survey for Your Slate Roof Upgrade
The safest first step is a survey. A roofer can check the timber, measure the ventilation, and recommend the right build-up before any insulation goes in. Evershield Roofing offers free surveys and quotes, and our team will explain each option so you know what to expect. If the survey turns up damage that needs fixing first, our roof repairs team can deal with it before insulation goes in, and where a chimney is affecting the airflow, chimney repairs may be part of the plan.
If you are ready to move forward, you can book a roofing contractor in Ruislip who can carry out the work in your area. A good contractor will walk you through the plan, the materials and the timeline before a single slate is lifted.
Get your free roofing quote from Evershield Roofing today and make sure your slate roof breathes the way it was designed to.
Frequently Asked Questions
Does a slate roof need ventilation?
Yes. Slates are not airtight, but the space beneath them still needs airflow to move moisture out of the roof structure. Without ventilation, water vapour from the house and the air can condense on cold timbers and underlay, which encourages damp and decay. Ventilation paths typically run from eaves to ridge, using soffit or eaves vents at the bottom and ridge or slate vents near the top. Check that any insulation you add leaves a clear gap above it so the airflow path stays open.
Can you insulate a slate roof without removing the slates?
In many cases, yes. Insulation can often be installed from inside the loft at ceiling level, or between and beneath rafters if the roof space is accessible. Insulating at rafter level usually means working from below, which avoids disturbing the slates, but it does require careful detailing around the underlay and ventilation gap. A survey will confirm whether the roof space and existing underlay allow this approach safely. Where the roof is being stripped anyway, insulation above the rafters is also an option.
What is the difference between insulating at ceiling level and rafter level?
Ceiling-level insulation sits between the joists, keeping heat in the house while leaving the roof space cold and ventilated. Rafter-level insulation sits between or below the rafters, bringing the insulated line up to the roof plane so the loft becomes part of the heated envelope. Rafter-level work suits converted or habitable roof spaces but needs a clear ventilation gap above the insulation and a vapour control layer on the warm side. Ceiling-level work is simpler and cheaper for most unconverted lofts.
How do you prevent condensation in an insulated slate roof?
Prevent condensation by keeping warm, moist air out of the roof space and letting any moisture escape. Fit a vapour control layer on the warm side of the insulation, seal gaps around loft hatches and ceiling penetrations, and maintain a continuous ventilation gap above the insulation. Extractor fans in bathrooms and kitchens also reduce the moisture reaching the roof. Breathable underlay helps water vapour pass out, but it should not be relied on alone. Inspect the timbers each year for dark staining or softness, which can signal a problem.