Fascia and Soffit Replacement Guide: DIY Steps & Costs
Fascia and soffit replacement: Learn how to replace fascia and soffit boards step-by-step. Covers tools, materials, costs, and when to call a professional.

Table of Contents
- What Are Fascia and Soffit Boards?
- Signs Your Fascia and Soffit Boards Need Replacement
- Fascia and Soffit Replacement Cost UK: What to Budget
- How Long Does Fascia and Soffit Replacement Take?
- Best Tools for Roofline Replacement Work
- Capping vs Replacement: Which Approach Is Right for You?
- Step-by-Step Fascia and Soffit Replacement Process
- Common Installation Mistakes to Avoid
Last Updated: August 9, 2026
What Are Fascia and Soffit Boards?
Fascia and soffit boards are critical roofline components that protect your home from water damage and weather exposure. Fascia is the horizontal board running along the roof edge, attached to the rafter feet, while soffit is the underside material closing the gap between fascia and wall, providing roof space ventilation. They support your guttering system and prevent condensation buildup that causes timber decay. In London and Buckinghamshire, proper installation is essential for long-term roof health. Most UK homes use timber or uPVC boards; timber requires regular maintenance and can rot in wet climates, while uPVC is maintenance-free and weather-resistant.
Signs Your Fascia and Soffit Boards Need Replacement
Look for visible rot or soft spots by pressing gently with a screwdriver, if it sinks into the wood, timber decay has begun. Peeling paint, cracks, warping, water stains, and sagging guttering are warning signs. Gaps between boards and the wall allow wind-driven rain to penetrate behind cladding. A hollow sound when tapping soffit indicates internal rot or water damage. If you spot daylight through gaps or visible bowing, replacement is urgent.
Fascia and Soffit Replacement Cost UK: What to Budget
Cost varies significantly by property size, materials, and structural damage extent. A three-bed semi in Buckinghamshire typically requires 40-60 linear metres of combined fascia and soffit. uPVC is generally cheaper than timber, but labour costs dominate because work is height-dependent and often requires scaffolding. If timber decay has spread to rafter feet or wall plates, repair costs increase substantially. Contact Evershield Roofing for a free survey and quote. We offer flexible financing options from 0% APR, making major roofline work more manageable.
How Long Does Fascia and Soffit Replacement Take?
A small terraced house might take 2-3 days, while larger properties or those with structural damage take a week or longer. The process includes removing old guttering, taking down damaged fascia and soffit, inspecting rafter feet for rot or damp, installing new boards with proper ventilation strips, and refitting guttering. Weather delays work because sealant won’t cure in wet conditions. At Evershield Roofing, we schedule work carefully to ensure proper installation and curing times.
Best Tools for Roofline Replacement Work
You’ll need scaffolding or a sturdy ladder system, ladders aren’t safe for sustained work at height. For removing old boards, use a pry bar, hammer, and reciprocating saw. A powered nailer makes fitting new boards faster with consistent 150mm nail spacing. You’ll also need a tape measure, spirit level, drill, silicone sealant, and caulking gun. Safety equipment is critical: harness system, hard hat, and non-slip footwear. Most DIY enthusiasts find that hiring scaffolding and powered tools keeps costs reasonable while making work safer and faster. If uncomfortable working at height, hiring professionals like Evershield Roofing is safer and often more cost-effective.
Capping vs Replacement: Which Approach Is Right for You?
When Capping Makes Sense
Capping involves fitting new uPVC boards directly over existing fascia and soffit, wrapping old boards in a protective layer. This is faster and cheaper than full replacement. Capping works best when existing boards are structurally sound but cosmetically tired. If timber is still solid, rafter feet show no rot, and water isn’t getting behind boards, capping can extend roofline life by 15-20 years. However, capping doesn’t address underlying problems, if moisture or early-stage rot exists, capping traps and worsens it. You also lose the opportunity to improve ventilation. Capping is a temporary solution; in 15-20 years, you’ll face the same decision again.
When Full Replacement Is Necessary
Full replacement means removing old boards completely, inspecting rafter feet and underlying structure, and installing new boards from scratch. Replacement is essential if you see timber decay, water stains, gaps where water enters, or damp rafter feet. It also upgrades ventilation, many older properties have inadequate soffit ventilation causing condensation problems. If guttering is also failing, replacement makes sense because you need to remove old guttering anyway. For most Buckinghamshire properties where boards are more than 20 years old, full replacement is the better long-term investment, lasting 30-40 years with proper maintenance.
Key Takeaway
Choose capping only if boards are structurally sound but cosmetically tired. Choose full replacement if there’s any sign of water damage, rot, or inadequate ventilation.
Choose capping only if boards are structurally sound but cosmetically tired. Choose full replacement if there’s any sign of water damage, rot, or inadequate ventilation.
Step-by-Step Fascia and Soffit Replacement Process
Step 1: Prepare the Work Area and Assess Damage
Set up scaffolding or secure ladder systems. Clear guttering of debris and mark problem areas. Conduct thorough structural assessment by pressing rafter feet with a probe to check for soft spots indicating rot. Check wall plate and timber behind fascia for damp or water staining. If you spot significant timber decay, measure the affected area. Check existing soffit for adequate ventilation strips and note whether you’ll upgrade ventilation.
Step 2: Remove the Guttering
Starting at one end, remove gutter brackets from the fascia using a cordless drill. Work methodically along the length, supporting guttering as you go. If reusing guttering, clean it out and store safely. Check brackets for damage or corrosion.
Step 3: Remove Old Fascia and Soffit Boards
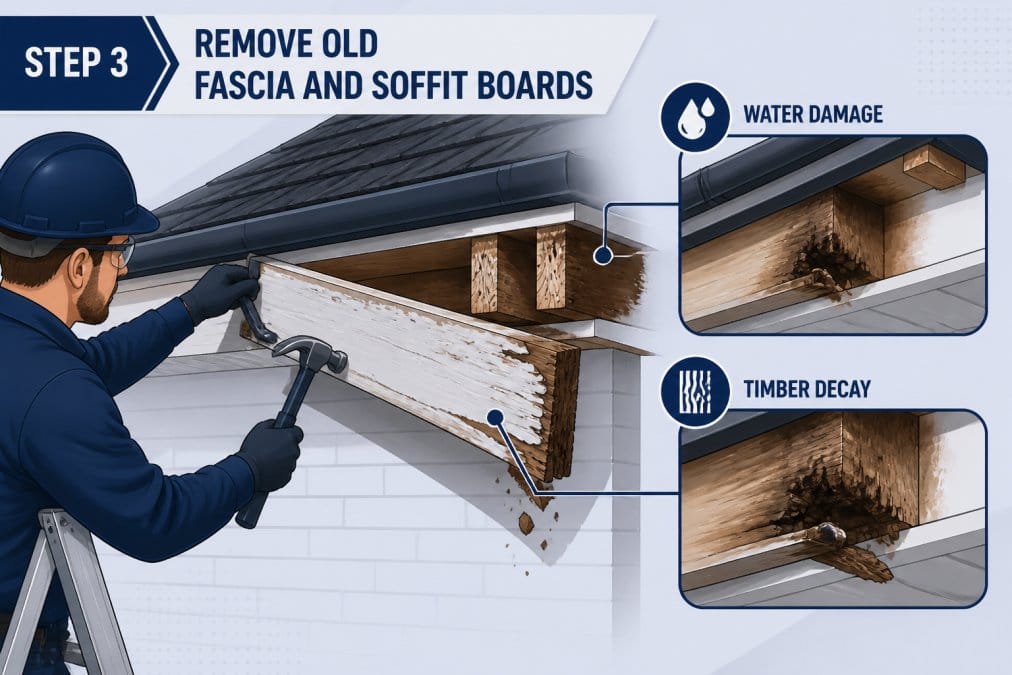
Start at one end and work methodically. Use a pry bar to gently lever the soffit board away from the wall. Tap the pry bar further in with a hammer, creating more space. Work along the board, then move to the fascia board attached to rafter feet. As boards come down, inspect rafter feet and wall plate for timber decay, water stains, or damp. Dispose of old boards responsibly at approved waste facilities.
Step 4: Inspect Rafter Feet and Structural Integrity
With boards removed, check each rafter foot carefully by pressing with a screwdriver. Look for water stains, discolouration, or soft areas. Check the wall plate where rafter feet sit, a common place for damp accumulation. Small surface rot can be treated by removing soft timber and filling with epoxy wood filler, then protecting with wood hardener and paint. Extensive rot requires timber replacement. If structural damage is extensive, call in a specialist surveyor.
Step 5: Install New Boards and Ventilation Strips
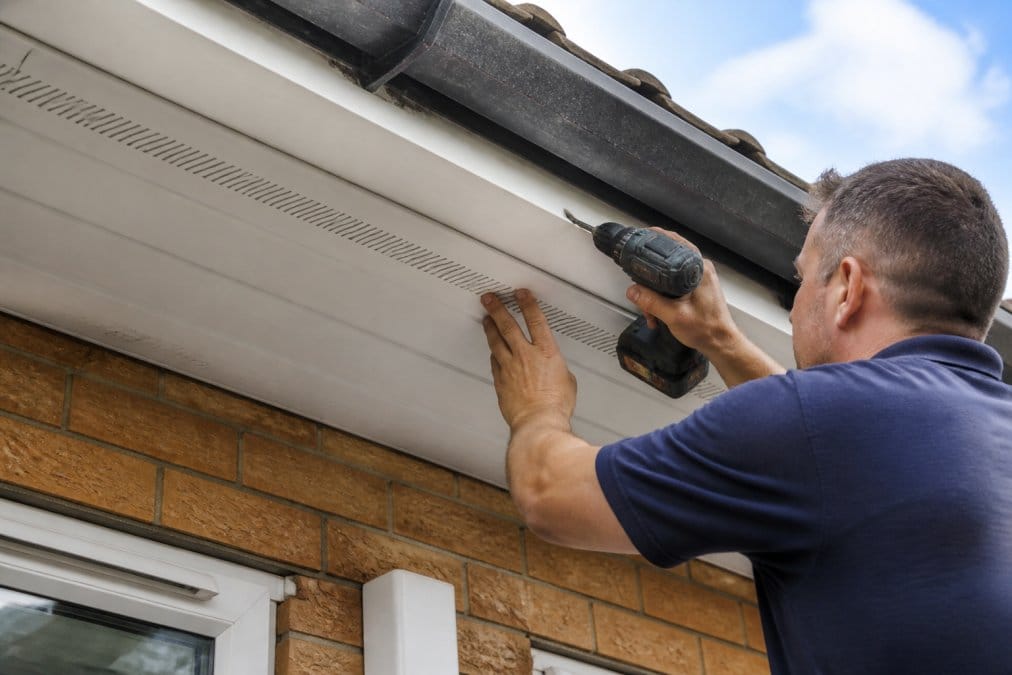
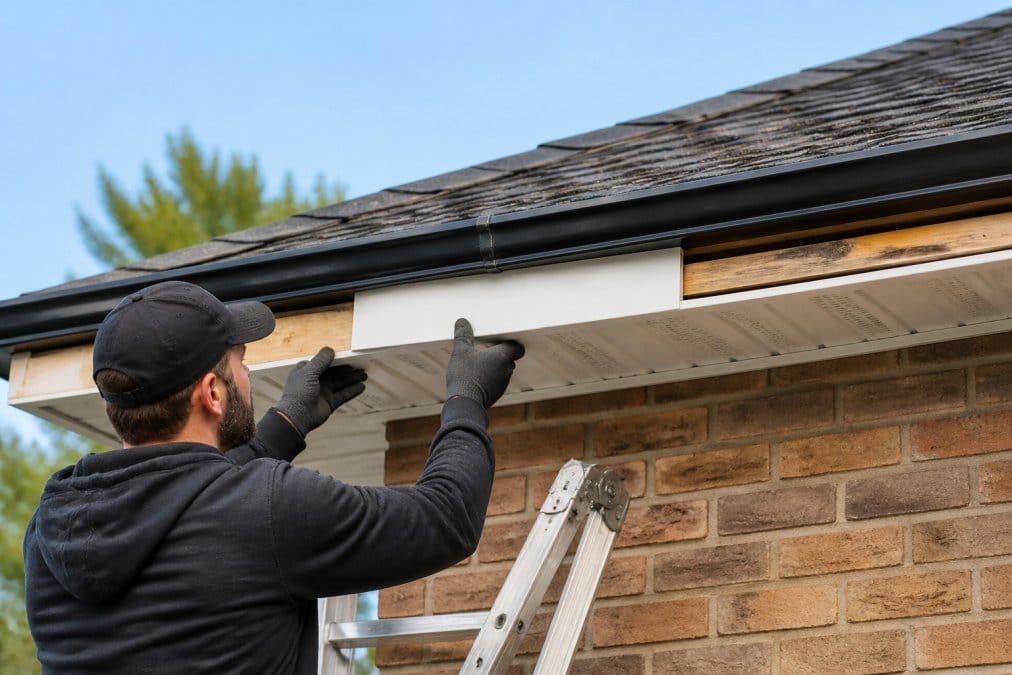
Position fascia board against rafter feet, ensuring it’s level with a spirit level. Nail it in place using a powered nailer with 50mm galvanised nails, spacing them 150mm apart. Fit soffit board horizontally between fascia and wall, positioning ventilation strips every 300-400mm to ensure adequate airflow. Nail soffit with 40mm nails at 150mm spacing. Seal all joints with silicone sealant to prevent water ingress. Fit end caps at gable ends and seal with silicone sealant.
Get Your Free Roofing Quote Today! →
Watch Out
Inadequate nail spacing or missing sealant at joints are common mistakes that lead to water ingress and premature board failure. Take time to get these details right.
Inadequate nail spacing or missing sealant at joints are common mistakes that lead to water ingress and premature board failure. Take time to get these details right.
Step 6: Refit Guttering and End Caps
Position gutter brackets on new fascia at 600-900mm spacing. Carefully lower guttering into brackets, working from one end to the other. Ensure gutter is level or slightly pitched toward downpipe. If installing new guttering, follow manufacturer’s instructions. Install end caps or stop-ends at gutter terminations and seal all joints with silicone sealant.
Common Installation Mistakes to Avoid
Inadequate ventilation is one of the most common mistakes. Ensure new soffit has ventilation strips positioned every 300-400mm. Poor nail spacing causes boards to warp over time, stick to 150mm spacing using a powered nailer for consistency. Skipping sealant at joints allows water entry; run silicone sealant along every joint. Fitting fascia too tight against rafter feet prevents water drainage; there should be a slight gap allowing water to drain rather than pool. Not addressing timber decay before installing new boards means problems recur quickly. If uncertain about any aspect, particularly if you find structural damage or extensive rot, call professionals like Evershield Roofing with 25 years of Buckinghamshire experience.
Fascia and soffit replacement protects your entire roof structure from water damage and damp. Whether replacing boards due to storm damage, timber decay, or upgrading tired roofline cladding, proper preparation, thorough inspection, careful installation, and attention to ventilation and sealing details are essential.
If you’re in Buckinghamshire or London and prefer professional installation, Evershield Roofing offers fascia and soffit replacement with full structural assessment, free surveys, and transparent pricing. We use high-quality materials, ensure proper ventilation compliance, and back our work with professional guarantees. Get your free roofing quote today and let our experienced team handle the work safely and to the highest standards.
| Task | Duration | Key Detail |
|---|---|---|
| Preparation and scaffolding | 1 day | Safety-critical step |
| Remove guttering | 1-2 hours | Careful handling needed |
| Remove old boards | 1-2 days | Depends on board condition and size |
| Inspect structure | 2-4 hours | Identify rot or damp issues |
| Install new boards | 1-2 days | Includes ventilation strips and sealant |
| Refit guttering | 1 day | Bracket positioning and levelling |
| Total project time | 2-7 days | Varies by property size and damage extent |
Key Resources for UK Fascia and Soffit Work:
According to UK Building Regulations guidance on roof ventilation, adequate ventilation to roof spaces is essential to prevent condensation and timber decay. Soffit ventilation strips must allow sufficient airflow while preventing water ingress.
The NFRC National Federation of Roofing Contractors guidance provides professional standards for roofline installation, including nail spacing, sealant requirements, and structural inspection protocols.
For information on waste disposal of treated timber from old boards, refer to Environment Agency guidance on timber waste disposal, which outlines proper handling of treated materials in your area.
Frequently Asked Questions
Do I need planning permission to replace fascias and soffits?
In most cases, no. Fascia and soffit replacement is considered permitted development under UK building regulations, provided you're replacing like-for-like (same material, colour, and dimensions). However, if your property is listed or in a conservation area, you'll need to check with your local planning authority first. Always verify with your local council before starting work to avoid complications.
How much does fascia and soffit replacement cost in the UK?
Costs vary depending on the linear metres of roofline, material choice (uPVC vs timber), extent of structural damage, and whether you hire professionals or do it yourself. uPVC capping over existing boards is typically cheaper than full replacement. For an accurate quote tailored to your property, contact a local roofer for a free survey. Evershield Roofing offers free quotes and can discuss financing options if needed.
Can you cap over old fascias or should they be replaced completely?
Capping (covering existing boards with new uPVC) works if the underlying structure is sound and only surface damage is visible. However, if there's rot, damp, or structural decay in the rafter feet or bargeboard, full replacement is necessary to prevent water ingress and further deterioration. Inspect carefully before deciding; a professional survey can identify hidden damage.
How long does fascia and soffit replacement take?
A typical residential property takes 2-5 days, depending on the linear metres of roofline, weather conditions, and whether structural repairs are needed. Capping is faster (1-2 days), while full replacement with rafter inspection and repairs takes longer. Professional teams work more efficiently than DIY, and bad weather can extend timelines. Your roofer should provide a realistic schedule during the quote stage.