Can You Fit a Skylight in a Warm Flat Roof?
Learn how a flat roof skylight is installed, insulated and flashed on a warm roof, with UK cost factors and drainage tips for Buckinghamshire homes.

Quick Summary
Yes, a flat roof skylight can be fitted into a warm flat roof, provided the upstand and kerb are insulated to the same standard as the rest of the roof. The insulation must be carried continuously up the upstand, with the membrane dressed over it, so the unit sits within the warm envelope and condensation is avoided.
- Insulation should be carried continuously up the upstand to prevent cold bridging at the kerb.
- The membrane must be fully supported and dressed continuously over the upstand.
- Flashing should be lapped over the membrane rather than tucked under it.
- Confirm the warm-roof build-up before the skylight unit is fitted to avoid winter condensation.
Table of Contents
- How a Warm Flat Roof Skylight Installation Works
- Why Insulation Matters Around a Flat Roof Skylight
- Flashing a Flat Roof Skylight to Stop Leaks
- Drainage Around Skylights on a Flat Roof
- Do You Need a Kerb, and What About Planning Permission?
- What Drives the Cost of a Flat Roof Skylight in Buckinghamshire
- Booking Your Flat Roof Skylight Survey with Evershield Roofing
- Frequently Asked Questions
How a Warm Flat Roof Skylight Installation Works
A warm flat roof skylight is fitted with the insulation sitting above the roof deck, so the skylight unit sits within the warm envelope of the building rather than the cold void. That single detail changes how the installation is sequenced, because the upstand and kerb have to be insulated to the same standard as the rest of the roof and the membrane has to be dressed continuously over the upstand without breaking the thermal layer.
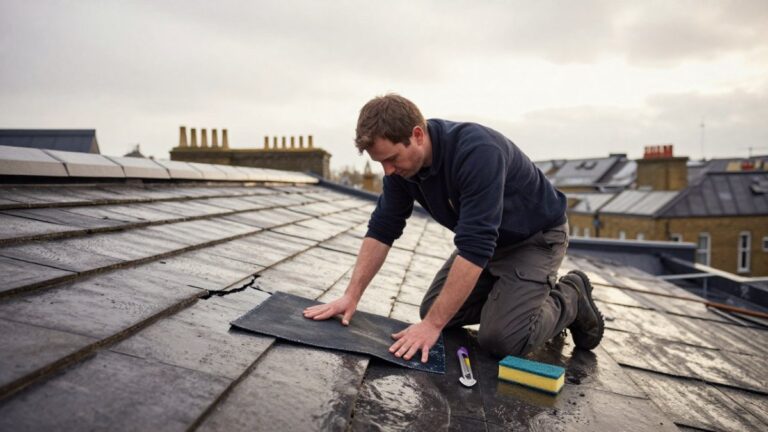
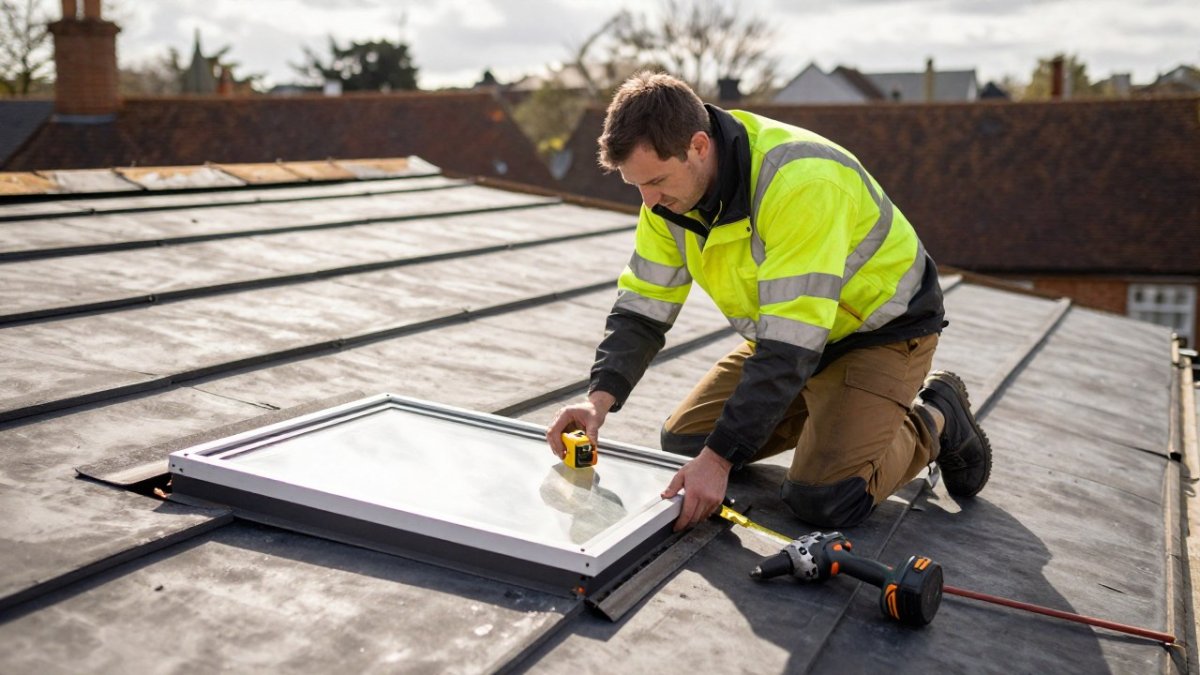
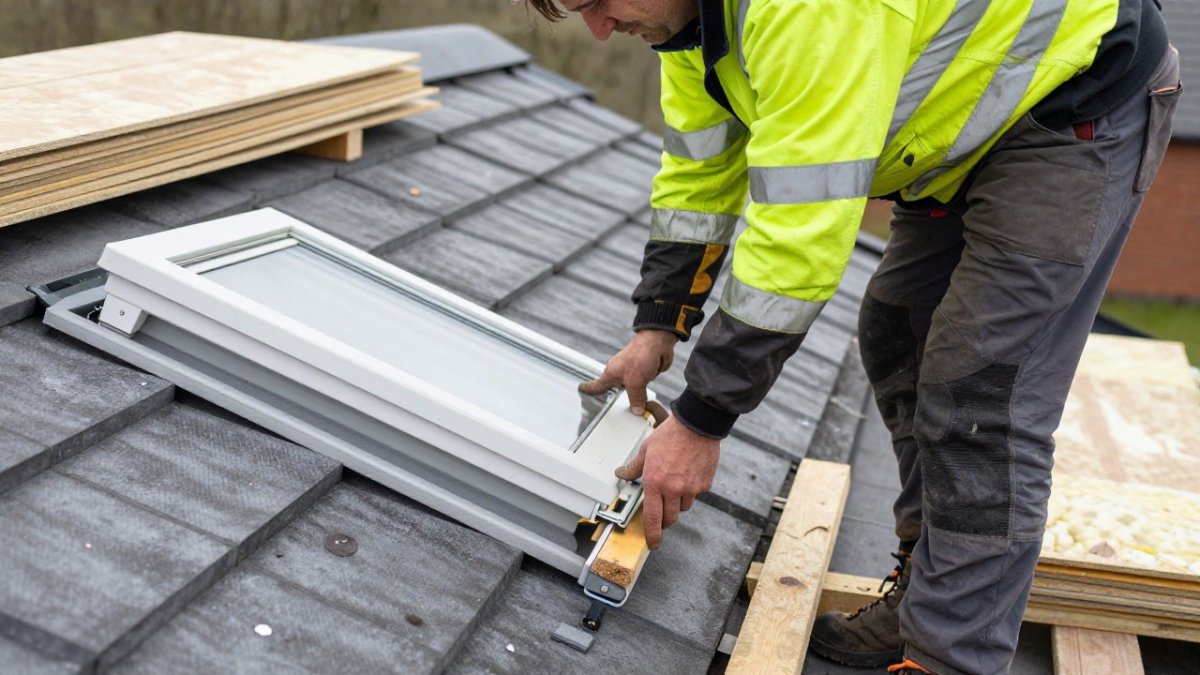
A typical installation runs through six stages. First, the roof finish is cut back and the aperture is set out, with the opening checked against the skylight’s structural and ventilation requirements. Second, a timber upstand is built and fixed to the deck, sized so the skylight sits above the finished roof surface and water can run clear of the opening. Third, insulation boards are fitted up the outside of the upstand and tied into the main warm-roof insulation, so there is no cold bridge at the kerb. Fourth, the membrane is laid over the upstand and dressed into the corners, with the flashing lapped over the membrane rather than tucked under it. Fifth, the skylight unit is seated on the kerb, sealed and fixed, and the flashing is completed around all four sides. Sixth, the surrounding roof finish is reinstated and the internal reveal is made good. For a roof that needs repairs to the surrounding membrane before the opening is cut, a contractor may first carry out roof repairs so the new skylight is set into a sound roof.
On a warm roof the critical handover is between the insulation and the membrane: if the insulation is compressed, gapped, or stopped short of the upstand, condensation can form on the cold side of the kerb even when the flashing is perfect. Carrying the insulation continuously up the upstand, and keeping the membrane fully supported, helps reduce the risk of a skylight staining the ceiling below.
Timing depends on access and weather. The work is weather-sensitive: the roof must be left watertight at the end of each day, so a contractor will usually plan the opening and flashing for a dry window and keep temporary covers on site. Planning the opening and flashing around a dry spell is just as important when fitting a rooflight, and a Velux window installation guide can help put the sequence of work in context.
Watch out: a skylight fitted onto a cold-roof detail, or onto an upstand that is not insulated, can suffer condensation in winter, which is why the warm-roof build-up should be confirmed before the unit goes in.
Why Insulation Matters Around a Flat Roof Skylight
Insulation around a skylight determines whether the room below stays warm or loses heat through the opening. A warm flat roof keeps the insulation above the deck, so the upstand and the skylight kerb need to be insulated to the same standard as the rest of the roof to avoid a cold bridge.
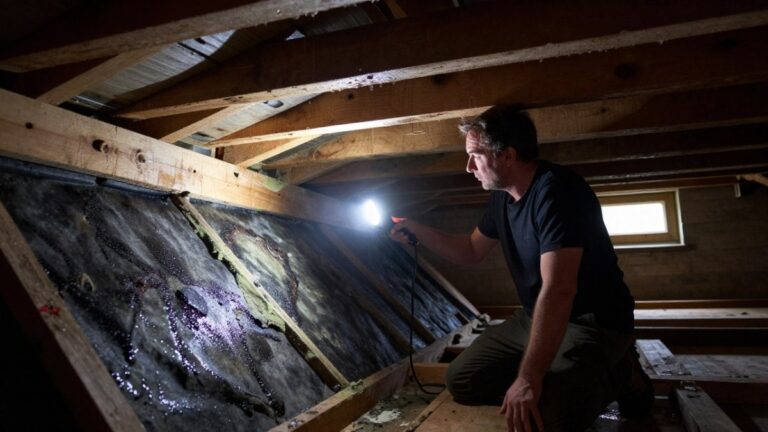
Poorly insulated skylight surrounds are a common source of condensation, which can stain ceilings and encourage damp. Continuous insulation carried up the upstand is the usual way to prevent this.
Flashing a Flat Roof Skylight to Stop Leaks
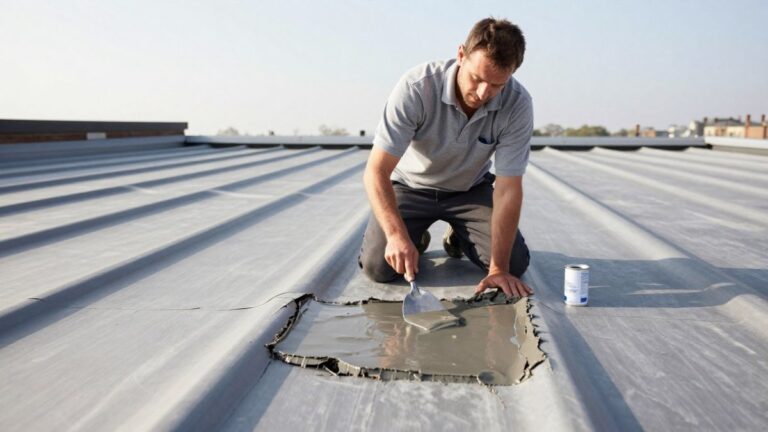
Flashing is the single most important part of keeping a flat roof skylight watertight. Lead, EPDM or bitumen flashing is dressed up the kerb and lapped over the membrane, and the joints must be lapped and sealed so water cannot track underneath.
A reader worried about leaks can check the flashing on an existing skylight by looking for lifted edges, cracked sealant, or staining on the upstand. Our step-by-step guide to inspecting flat roof flashing walks through what to look for once the skylight is fitted.
Watch out: flashing that is fixed to the kerb but not lapped correctly over the membrane is the most common route for water to enter, and it rarely shows up until the first heavy rain.
Drainage Around Skylights on a Flat Roof
A flat roof has no fall to shed water, so the skylight must sit on a surface that drains freely. Ponding around the kerb puts constant pressure on the flashing and speeds up membrane wear. Good drainage means keeping outlets clear, checking that the membrane falls towards them, and never letting debris build up against the skylight. Where outlets or the gutters that carry water away become blocked, gutter cleaning and soft washing helps keep the run-off moving.
Why flat roof drainage matters explains how water behaves on a flat roof and what that means for a new skylight. For ongoing care, preventative flat roof maintenance tips cover how to keep outlets and gutters clear through the year.
Do You Need a Kerb, and What About Planning Permission?
Most flat roof skylights are fitted onto a kerb, which raises the unit above the surface and gives the flashing something to fix to. A kerb is generally the right choice on a flat roof because it keeps water well clear of the opening.
Planning permission is a separate question. Whether fitting a skylight to a flat roof needs permission depends on the property, its location and any conditions attached to it (Roof – Planning Permission – Roof). Check with your local planning authority before starting, and confirm the position on the official Planning Portal (planningportal.co.uk).
What Drives the Cost of a Flat Roof Skylight in Buckinghamshire
Before booking a survey, it helps to understand how a flat roof skylight quote is built up. Rather than a single headline price, a reputable contractor will itemise the work. A typical quote for a warm flat roof skylight breaks down into five parts: the skylight unit itself, the timber upstand and kerb, insulation and membrane reinstatement, flashing and sealing, and labour and access.
The upstand, insulation and flashing package is usually the larger share of the bill on a warm roof because the insulation has to be carried continuously up the kerb and tied back into the main roof build-up. Labour and access then depend on roof height, whether scaffolding or a tower is needed, and how much of the existing membrane has to be cut back and made good.
What moves the price most in Buckinghamshire is the roof itself. A simple, single-storey rear extension with clear access is at the lower end; a skylight over a two-storey bay, a listed or conservation-area property, or a roof that already has ponding or failed flashing will add cost because more making-good is required. If the existing warm roof insulation is thin or has been bridged, reinstating it to current standards around the new opening adds both materials and time.
When comparing quotes, check line by line what each one includes, such as insulation and making-good of the ceiling below, rather than comparing totals. Ask for the cost of the unit, the upstand and insulation, the flashing, and any internal making-good to be itemised, and confirm whether VAT is included. Our flat roof specialists in Buckinghamshire can survey the roof and set out these figures for your property, and choosing a roofing contractor in Buckinghamshire covers what to check, including insurance and written guarantees.
Booking Your Flat Roof Skylight Survey with Evershield Roofing
Evershield Roofing has over 25 years in the industry and is fully insured. Readers planning a survey can compare flat roofing specialists in Buckinghamshire before committing. Surveys and quotes are free, and finance is available from 0% APR, so you can plan the work around your budget. Our team will explain each stage of the process, answer your questions, and make sure you know what to expect.
Get in touch to arrange your free flat roof skylight survey and quote, and let us check the flashing, drainage and insulation before any work starts.
Frequently Asked Questions
Can you install a skylight in a warm flat roof?
Yes. A skylight can be fitted into a warm flat roof, provided the roof build-up is designed for it. In a warm roof, the insulation sits above the structural deck, so the skylight upstand must be integrated with that insulation layer rather than cut through a cold void. A roofer will check the depth of the build-up, the condition of the deck and the required kerb height before work starts. Skylights are usually installed during a new roof or a full replacement, but they can also be added to an existing warm roof where the structure allows. A free survey from Evershield Roofing can confirm whether your roof is suitable.
Does a flat roof skylight need a raised kerb?
In most cases, yes. A raised kerb, also called an upstand, lifts the skylight above the surrounding roof surface so that rainwater runs off rather than pooling against the frame. The minimum height is set by the manufacturer’s guidance and the roof pitch, and flat roofs typically need a kerb that is taller than on a pitched roof. The kerb is insulated and then flashed, which is what keeps water out at the junction. Ask your installer to confirm the kerb height in writing before work starts, since it affects both the flashing detail and the final appearance.
How do you prevent leaks around a flat roof skylight?
Leaks usually come from poor flashing, a kerb that is too low or insulation that has been compressed or left out at the junction. Correct installation means the flashing is lapped over the upstand so water runs outward, the insulation is continuous up to the kerb, and any sealant is a supplement rather than the main defence. Drainage must also be clear, because standing water next to a skylight will eventually find a way in. Regular checks after heavy rain, and clearing debris from the gutters and outlets, help catch problems early.